The process of building estimation in the USA means figuring out the overall construction cost by studying plans, the choice of materials, labor, permits, and the prevailing local market conditions. The best price estimate will still rely on precise measurements, up-to-date pricing, and a thorough understanding of the project’s aims to prevent the budget from spiraling out of control.
It is quite understandable that construction planning can be quite ambitious to handle. For instance, if you’re building a new house, adding another room, or developing a commercial property, the choices you make about your budget will be very significant. It is quite common for many to go for professional building estimating services to make sure that the numbers are right. Nonetheless, if you understand the building estimation process, this will put you in a position to plan your budget and make decisions.
The Foundation Of Building Estimation
Project Scope Definition
At first and foremost, you should have a crystal-clear understanding of what kind of building you intend to construct. Is it a single-family home, a duplex, or a commercial property? Depending on the scope, the types of materials, methods of work, and overall cost structure will be determined.
The needs of a tiny domestic structure will be quite different from those of a tall commercial building. Also, in the US, not only the zoning laws but also the regulations in the neighborhoods where people live will influence what kind of building is possible.
Reviewing Architectural and Structural Drawings
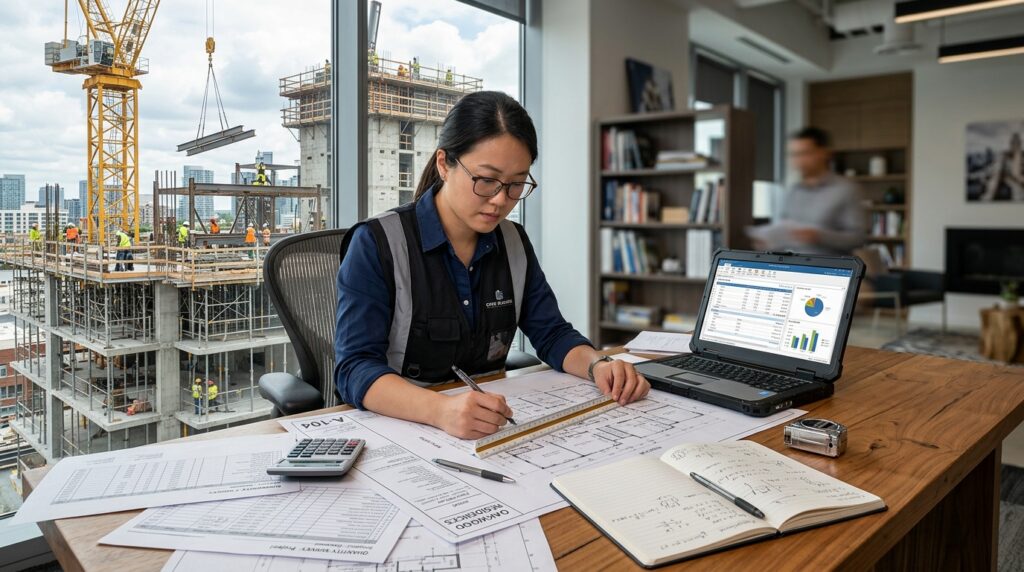
Construction drawings are a critical starting point for any estimate. They typically comprise floor plans, elevations, and structural details. It is necessary to include every wall, window, and beam in the calculation.
Your thorough examination guarantees that not even a single detail is overlooked. Also, big impact on costs may come from materials as simple as insulation and roof slope.
Understanding U.S. Building Codes
Each American state and city has its own building codes, which set standards for safety, materials, and construction methods.
Failure to comply with these rules might result in heavy penalties or delays. For instance, a house located in a hurricane area must be able to withstand strong winds, while one in a cold area needs efficient thermal insulation.
Types Of Construction Estimates
Preliminary (Rough) Estimate
This type of estimate is based on an approximate measure and the cost per square foot. It is intended to give an idea of whether a project is worth the money that it requires.
To illustrate:
| Project Type | Average Cost per Sq Ft (U.S.) |
| Basic Home | $100 – $150 |
| Mid-Range Home | $150 – $250 |
| Luxury Home | $250 – $400+ |
This technique is fast but not very precise.
Detailed Estimate
A detailed estimate lists the costs of each item of materials, labor, and equipment. This is done before the construction and lays out a firm budget.
Quantity Takeoff Estimate
This is the method that revolves around estimating materials directly from the drawings. It’s about working out the quantities of concrete, steel, timber, and other materials that are needed.
Bid Estimate
When contractors want to win a project, they prepare bid estimates. They cover all costs plus a margin for profit.
Quantity Takeoff Process
Measuring Dimensions Accurately
The exact measurement is a must. From the drawings, the length, width, height, and area have to be figured out.
Let’s say you want to find the area of a wall: Wall Area = Length × Height
Calculating Material Quantities
Building each part requires different materials. For example:
- Concrete for the foundation
- Wood for frames
- Gypsum board for internal walls
Even slightly getting the figures wrong can result in a shortage or overstock of materials.
Cost Components
Knowing how you are spending your money plays a crucial role in developing your budget.
Material Prices
Material prices depend on quality and location. For instance, lumber prices in the U.S. may change unexpectedly because of supply disruption.
Labor Expenses
Labor is usually the highest cost. It covers salaries, benefits, and insurance.
This is an approximate segmentation:
| Cost Component | Percentage of Total Cost |
| Materials | 40% – 50% |
| Labor | 30% – 40% |
| Equipment | 5% – 10% |
| Overhead | 10% – 15% |
Equipment Costs
This involves leasing various machines such as excavators, cranes, and mixers.
Overhead Expenses
Overhead will include running the office, getting/maintaining insurance, and paying utilities.
Contractor Profit Margin
Contractors in the U.S. usually add a profit margin of 10%, 20% on top of the total cost.
Regional Factors Affecting Costs
Location-Based Pricing
The cost of construction is quite different from one place to another in the U.S. For example, constructing a building in California or New York is much more costly than in Texas or the Midwest.
Seasonal Impacts
Construction projects depend on the weather conditions that may sometimes cause delays. For example, winter construction in northern states may lead to additional heating and protective measures.
Supply Chain Fluctuations
Shortage of materials or delays in transportation can raise prices. Moreover, this factor has gained the highest significance in recent times.
Permits, Codes, And Legal Costs
Building Permits And Fees
One of the first things before construction is to get permits from the city/county. These charges are different based on project aspects and locality.
Compliance With Local Codes
Meeting code requirements helps in preventing run-ins with the law and is also a way of ensuring safety. Besides that, there will be inspections at various stages of construction.
Risk Management In Estimation
Adding A Contingency Budget
To manage unplanned expenses, a contingency fund is a must. In the U.S., typically, it’s 5% to 10% of the full price.
Accounting For Design Changes
The changes made during the construction stage can raise the price. It’s better to have some extra time during the planning phase and make the design freeze in order to reduce the risk of the change.
Finalizing The Estimate
Preparing a Detailed Cost Report
Lastly, compile all the expenses in a simple and neat report. This should cover:
- Total cost of the project
- Detailed expenses
- Assumptions and remarks
Having an accurate estimate is a good way to gain clients’ confidence and keep the project moving smoothly.
Conclusion
Estimating a building plan is a perfect blend of science and art. One has to be very attentive, be aware of building methods, and know about the local market conditions. U.S. homeowners and contractors, among others, rely on a good estimate as their project’s launching pad, and services like expert insulation estimating by 1800 estimating help improve cost accuracy while keeping projects on budget.
Gaining knowledge about the entire procedure, from checking drawings to cost estimation, helps you make decisions based on facts and stay clear of surprise expenditures. You have the option to do an estimate yourself or to hire professionals; the main thing is the precision, forethought, and adherence to standards.
FAQs
1. What Does It Cost On Average To Construct A House In The U.S.?
Typically, the price per square foot falls between $100 and $300, depending on the locality and level of quality.
2. What Items Constitute A Building Estimate?
Along with materials and labor, it also covers equipment, permits, overhead, and the contractor’s profit.
3. What Level Of Accuracy Can Be Expected From Rough Estimates?
Usually, they might differ by 10%, 20% from the real cost.
4. What Makes A Contingency Fund Necessary?
It is meant to take care of unforeseen expenses such as price hikes or design modifications.
5. Is It Possible To Calculate Construction Costs Without Hiring Professionals?
It is, however, thorough planning, precise measuring, and understanding the current price situation that will be necessary.